Property photo 1
Property photo 2
Property photo 3
Property photo 4
Property photo 5
3 Beds
3 Baths
2,592 sqft

$749,000

15051 Buho Court, Rancho Murieta CA, 95683

Price per sqft$288.97
Built in2001
Property size2,592 sqft
Property typeResidential

Overview

Pending

Listed Nov 3, 2026

Updated 4h ago

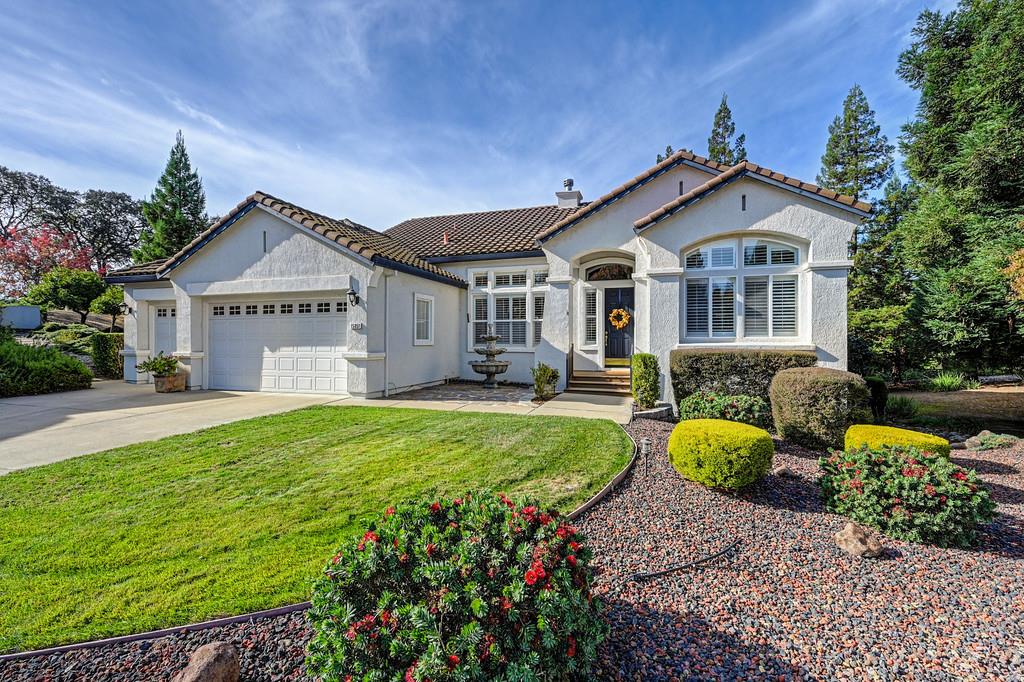
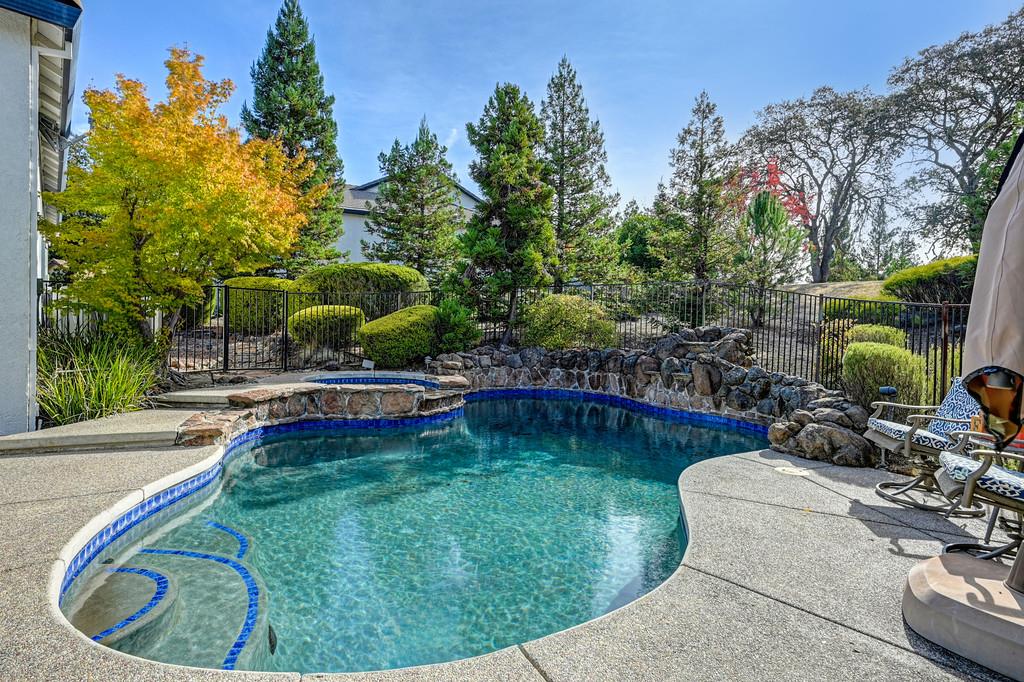
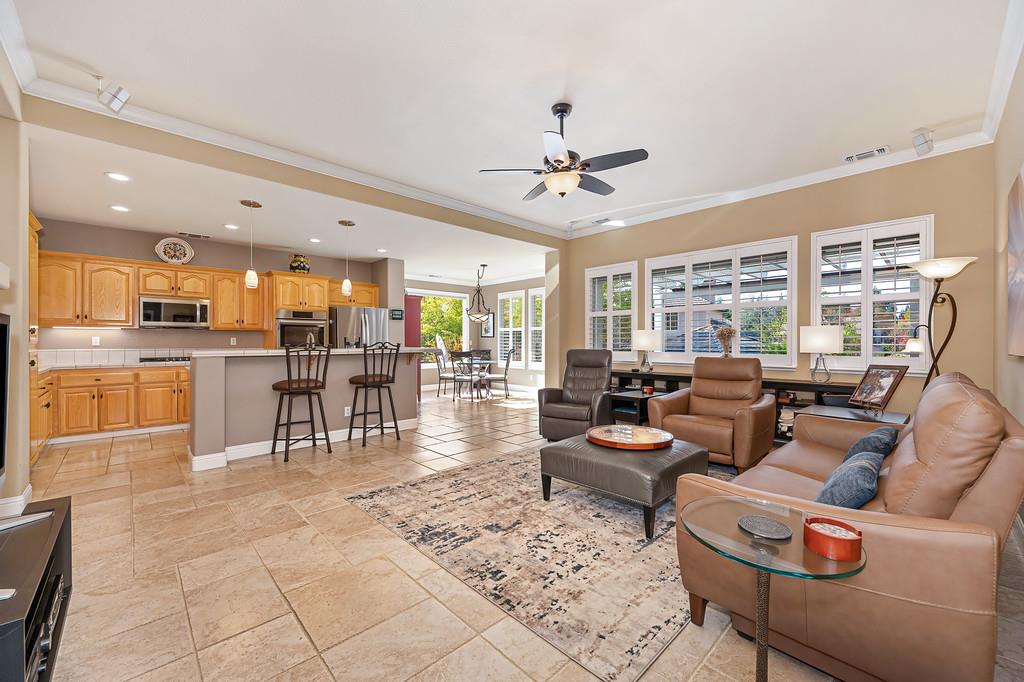
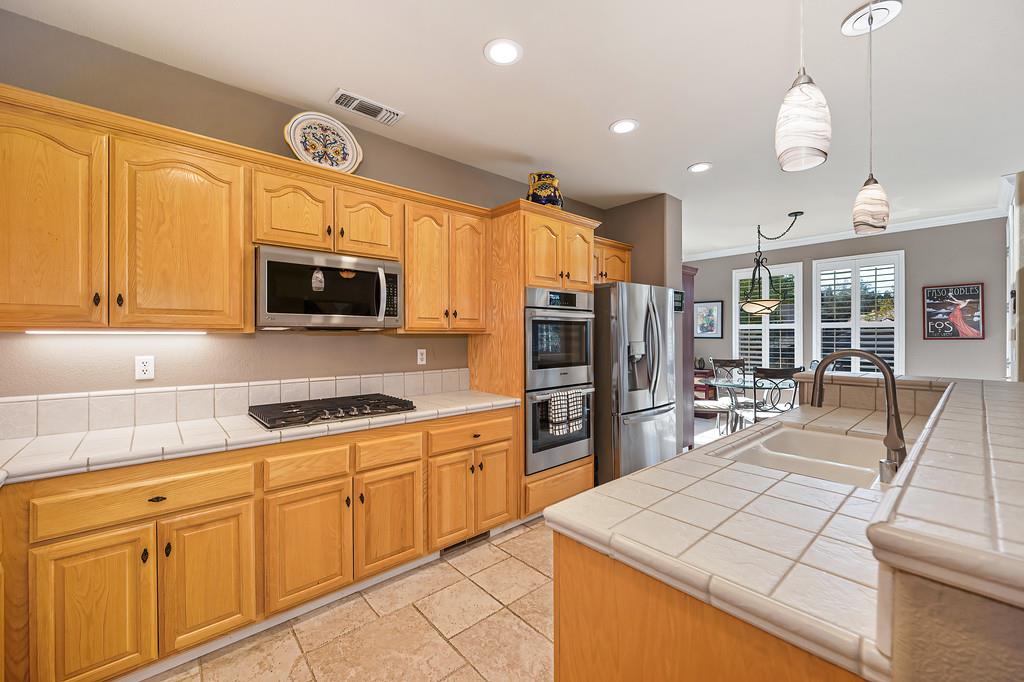
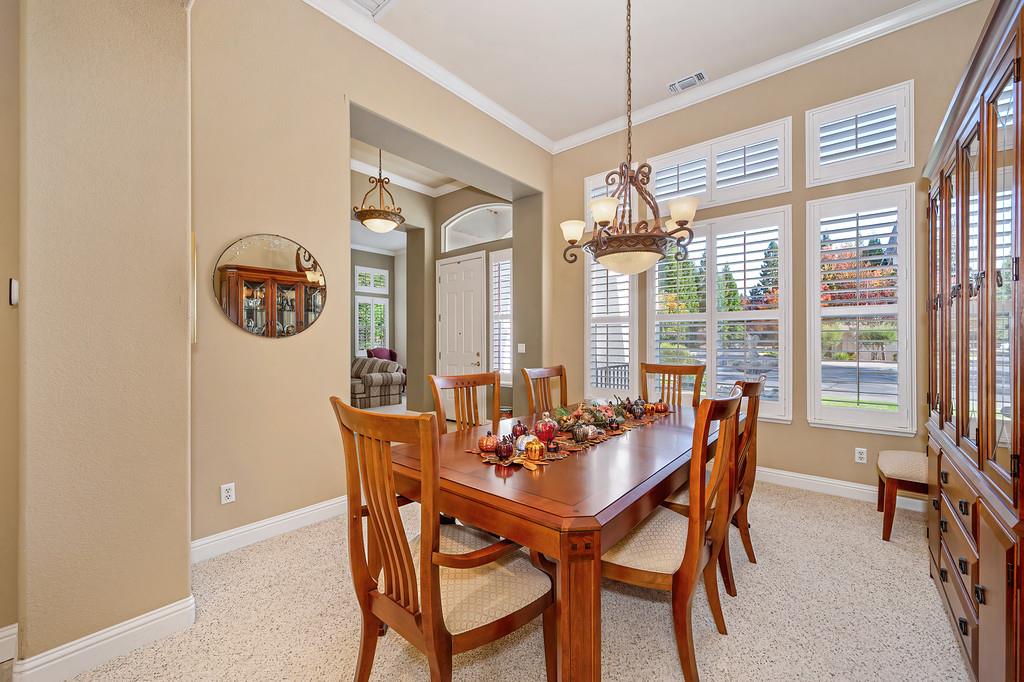
DESIRABLE 1-STORY WITH SWIMMING POOL IN RM NORTH! This 3 bedroom + office, 2.5 bath residence boasts an easy-flowing floorplan and is tucked away in a cul-de-sac. Enjoy wonderful 10-12 foot ceilings with abundant crown molding, plantation shutters on most windows and formal Living and Dining rooms for holidays and special occasions. The cozy and inviting Family Room and Kitchen combination is truly the heart of the home, complete with wood burning fireplace. The kitchen offers a center island with sink and dining bar, updated stainless steel appliances, double Bosch ovens, gas stove, pendant lighting and a dramatic oversized window with views of the sparkling swimming pool. Step out to the newer Timber Tech deck with dining and grilling area and sun shades. The beautiful dark-bottom pool showcases a rock waterfall and built-in spa and is a serene jewel in the manicured yard. The Primary Bedroom features outside access and a spacious bathroom with dual sinks, soaking tub, separate shower and walk-in closet. The office features double glass doors and could also be a den, home gym, nursery or play room. The two secondary bedrooms are on the opposite end of the home with a full bathroom in between and nearby laundry room with built-in cabinets. Enjoy a full 3-car garage with workbench and abundant storage. This well-maintained home is easy to live in and is perfect both for entertaining and for quiet living. Newer Timber Tech front entry deck welcomes you inside, and a large area underneath the home offers more storage space. 2,592 +/- sf, Built in 2001, stucco exterior and tile roof.

$4,983/mo

Est. mortgage payment based on a $749,000 home price.

All estimates are provided by Luxury Presence for informational purposes only. Actual amounts may vary.

Additional information

MLS® ID
226134429

Interior Features

Bedrooms
3
Bathrooms
3
Fireplace
Yes
Cooling
Yes
Heating
Yes
Basement
No

Exterior Features

Lot Size
0.1 Acres

Other Property Details

Association Fee Frequency
Monthly
Garage
Yes
Pets Allowed
Yes
Pool
Yes
55+/Senior Community
No
MLS provider logo

Courtesy of Town and Country Real Estate, Jane Rosetta,
Listing Contact:  

Data maintained by METROLIST® may not reflect all real estate activity in the market. All information has been provided by seller/other sources and has not been verified by broker. All measurements and all calculations of area (i.e., Sq Ft and Acreage) are approximate. All interested persons should independently verify the accuracy of all information. All real estate advertising placed by anyone through this service for real properties in the United States is subject to the US Federal Fair Housing Act of 1968, as amended, which makes it illegal to advertise 'any preference, limitation or discrimination because of race, color, religion, sex, handicap, family status or national origin or an intention to make any such preference, limitation or discrimination.' This service will not knowingly accept any advertisement for real estate which is in violation of the law. Our readers are hereby informed that all dwellings, under the jurisdiction of U.S. Federal regulations, advertised in this service are available on an equal opportunity basis. 

©2026 METROLIST®. All rights reserved.

Data last updated 1:29 AM UTC


Powered by Luxury Presence
