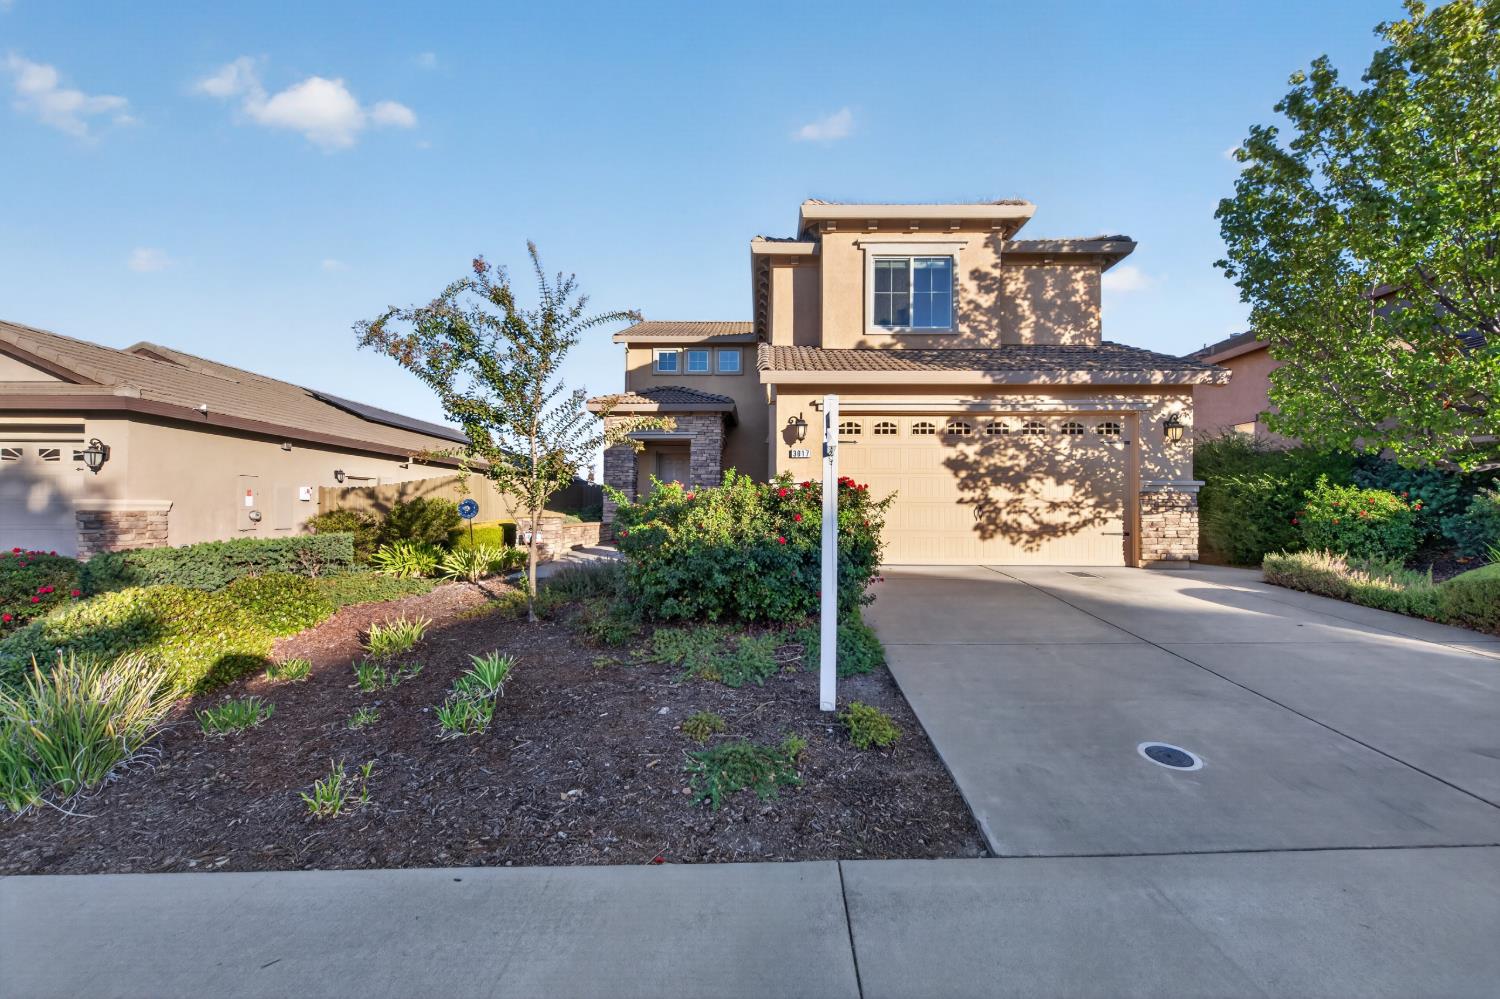
Property photo 1
Property photo 2
Property photo 3
Property photo 4
Property photo 5
5 Beds
3 Baths
2,287 sqft

$799,500

3017 Lennon Drive, Roseville CA, 95661

Price per sqft$349.58
Built in2015
Property size2,287 sqft
Property typeResidential

Overview

Active

Listed Oct 9, 2026

Updated 14h ago

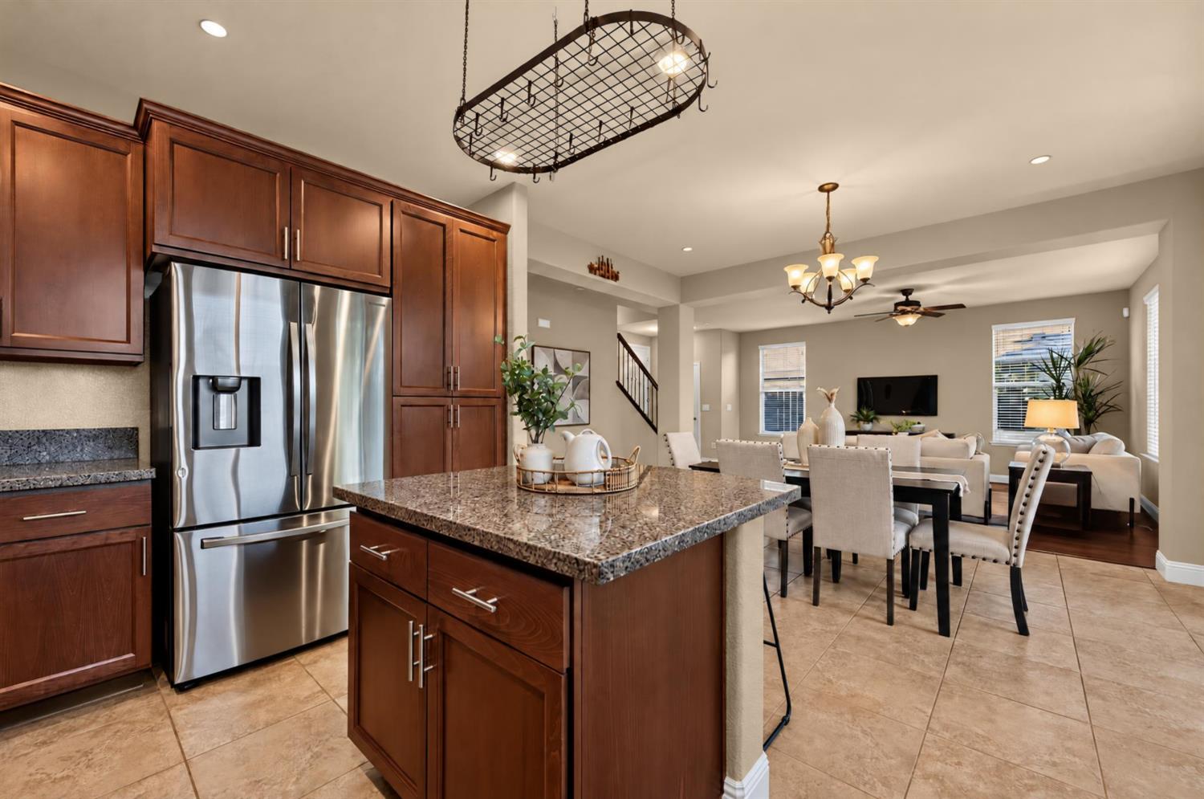
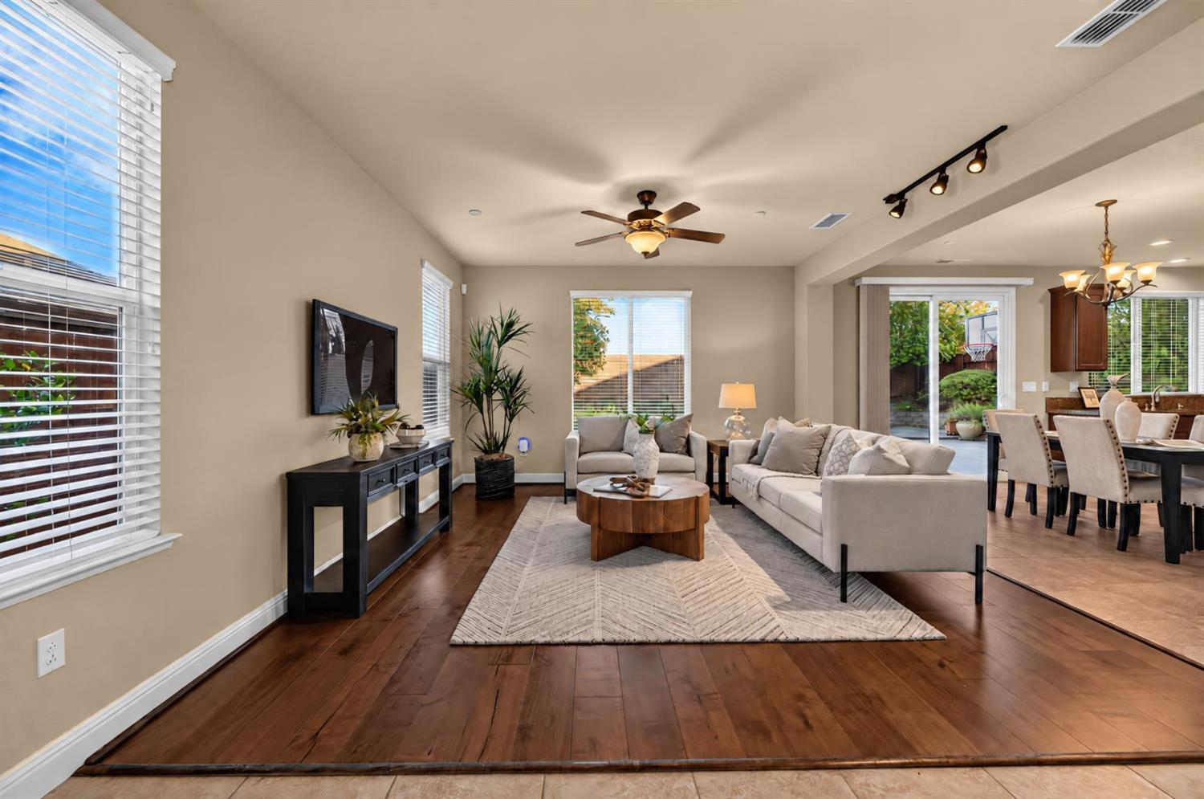
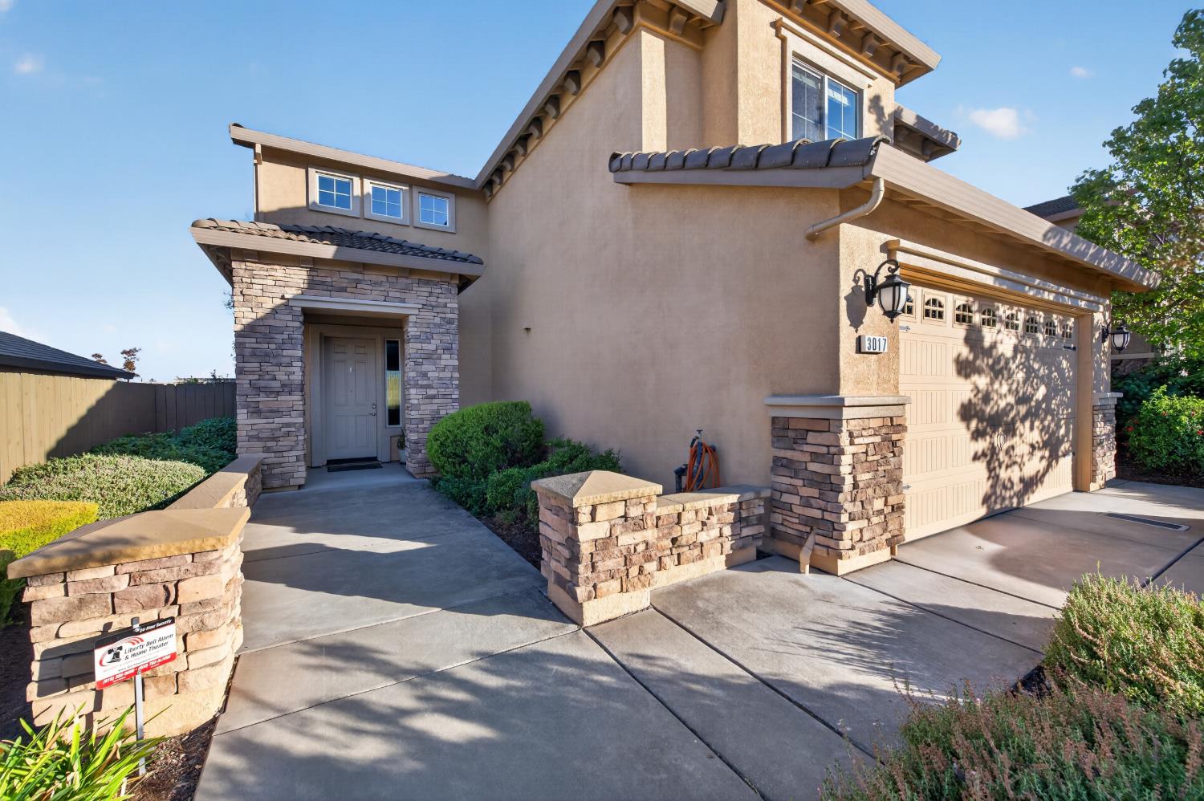
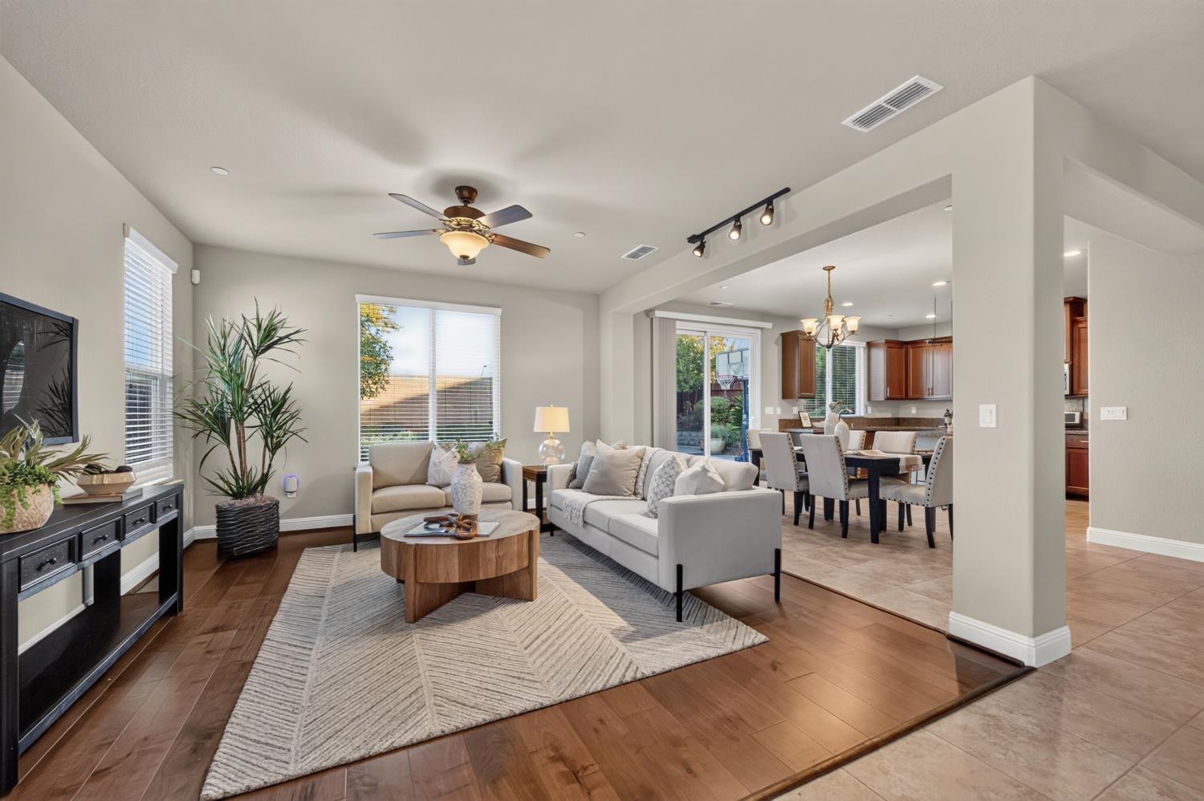
Experience the comfort, space, and convenience of Roseville's sought-after Stoneridge community! This spacious Elliott-built home features a flexible open-concept floor plan with 5 bedrooms and 3 full baths, including a downstairs bedroom and full bath perfect for guests, multi-generational living, or a private home office. An oversized upstairs bedroom offers added versatility as a game room, media room, or additional living space. The inviting great room seamlessly connects to the kitchen, complete with granite countertops, stainless steel appliances, a 5-burner gas range, and included refrigerator. The generous Primary Suite offers two walk-in closets, dual vanities, and a large walk-in shower with dual shower heads. A well-appointed downstairs laundry room includes abundant cabinetry, a utility sink, and washer and dryer. Additional upgrades include a newer HVAC system, tankless water heater, 240V Tesla EV charger, and energy-efficient solar with the builder-paid solar lease through 2035. Low-maintenance front landscaping and a fully fenced backyard provide easy outdoor living and entertaining. Enjoy the benefits of Roseville utilities and NO HOA! Conveniently located near Miners Ravine walking and biking trails, neighborhood parks, shopping, dining, entertainment, Bayside Church, Sierra College, Folsom Lake, and major commuter routes. Home, pest, solar, and upgraded feature reports are available for buyer convenience, making this an exceptional opportunity to own a spacious home in one of Roseville's most desirable locations.

$5,319/mo

Est. mortgage payment based on a $799,500 home price.

All estimates are provided by Luxury Presence for informational purposes only. Actual amounts may vary.

Additional information

MLS® ID
226125576

Interior Features

Bedrooms
5
Bathrooms
3
Cooling
Yes
Heating
Yes
Basement
No

Exterior Features

Lot Size
0.14 Acres

Other Property Details

Garage
Yes
Pets Allowed
Yes
55+/Senior Community
No
MLS provider logo

Courtesy of Realty ONE Group Complete, Matilde Tolle-Morphis,
Listing Contact:  

Data maintained by METROLIST® may not reflect all real estate activity in the market. All information has been provided by seller/other sources and has not been verified by broker. All measurements and all calculations of area (i.e., Sq Ft and Acreage) are approximate. All interested persons should independently verify the accuracy of all information. All real estate advertising placed by anyone through this service for real properties in the United States is subject to the US Federal Fair Housing Act of 1968, as amended, which makes it illegal to advertise 'any preference, limitation or discrimination because of race, color, religion, sex, handicap, family status or national origin or an intention to make any such preference, limitation or discrimination.' This service will not knowingly accept any advertisement for real estate which is in violation of the law. Our readers are hereby informed that all dwellings, under the jurisdiction of U.S. Federal regulations, advertised in this service are available on an equal opportunity basis. 

©2026 METROLIST®. All rights reserved.

Data last updated 3:58 AM UTC


Powered by Luxury Presence
