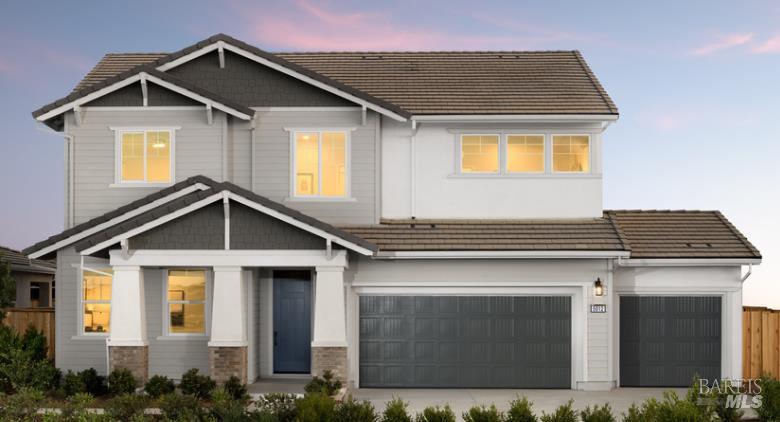
Property photo 1
4 Beds
3 Baths
2,543 sqft

$819,990

373 Shaker Drive, Vacaville CA, 95687

Price per sqft$322.45
Property size2,543 sqft
Property typeResidential

Overview

Active

Listed Sep 16, 2026

Updated 3 days ago

Brand New Community in a Peaceful Setting Near Leisure Town Road! Harmony's Maple floorplan is situated on a desirable south-facing homesite featuring a spacious backyard and thoughtfully designed living spaces for today's lifestyle. This all-electric, two-story home offers 4 bedrooms, 3 full bathrooms, and a versatile upstairs loft and a 3-car-garage. At the heart of the home is a gourmet-inspired kitchen showcasing Bernett Linen cabinetry, a generous center island, abundant counter space, and a large walk-in pantry. The kitchen flows seamlessly into the dining and great room areas, creating an open-concept layout ideal for everyday living and gatherings. A first-floor bedroom and full bath offer convenience and privacy for overnight guests, multi-generational living, or a home office. Upstairs, the spacious loft provides additional living space for a media room, play area, or study zone. Secondary bedrooms feature walk-in closets for enhanced storage, while the secluded primary suite offers a peaceful retreat with expansive windows overlooking the backyard, a spacious walk-in closet, and a well-appointed bath. Residents will enjoy nearby parks, walking trails, and convenient access to everyday shopping, dining, and commuter routes. As a DOE Zero Energy Ready Home, this residence is designed for exceptional energy efficiency and comfort. Certified by the U.S. Department of Energy, these high-performance homes are built so efficiently that their renewable energy system could offset most or all of the home's annual energy use. ENERGY STAR® Certified and Indoor airPLUS qualified, this home delivers a healthier, more comfortable, and more sustainable lifestyle for years to come.

$5,455/mo

Est. mortgage payment based on a $819,990 home price.

All estimates are provided by Luxury Presence for informational purposes only. Actual amounts may vary.

Additional information

MLS® ID
326079066

Interior Features

Bedrooms
4
Bathrooms
3
Cooling
Yes
Heating
Yes
Basement
No

Exterior Features

Lot Size
0.13 Acres

Other Property Details

Garage
Yes
New Construction
Yes
55+/Senior Community
No
MLS provider logo

Courtesy of Beazer Realty Los Angeles Inc, Robert Walmsley,
Listing Contact:  

Data maintained by METROLIST® may not reflect all real estate activity in the market. All information has been provided by seller/other sources and has not been verified by broker. All measurements and all calculations of area (i.e., Sq Ft and Acreage) are approximate. All interested persons should independently verify the accuracy of all information. All real estate advertising placed by anyone through this service for real properties in the United States is subject to the US Federal Fair Housing Act of 1968, as amended, which makes it illegal to advertise 'any preference, limitation or discrimination because of race, color, religion, sex, handicap, family status or national origin or an intention to make any such preference, limitation or discrimination.' This service will not knowingly accept any advertisement for real estate which is in violation of the law. Our readers are hereby informed that all dwellings, under the jurisdiction of U.S. Federal regulations, advertised in this service are available on an equal opportunity basis. 

©2026 METROLIST®. All rights reserved.

Data last updated 4:36 AM UTC


Powered by Luxury Presence
